|
Productdetails:
|
| Type: | Testmachine | Nauwkeurigheidsklasse: | Standaard nauwkeurigheid |
|---|---|---|---|
| Nauwkeurigheid: | ±0,1 gram | Sollicitatie: | Kwaliteitscontrole van Clear Aligner-bladen, R&D-testen van orthodontisch materiaal, klemkrachtt |
| ondersteuning op maat: | OEM, ODM | Stroom: | / |
| Beschermingsklasse: | IP56 | Spanning: | 220 V |
| Garantie: | 1 jaar | AD-bemonsteringssnelheid: | kHz 500 |
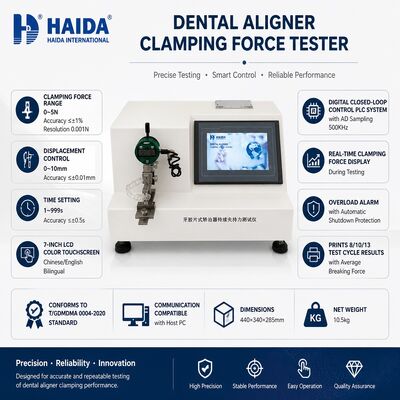
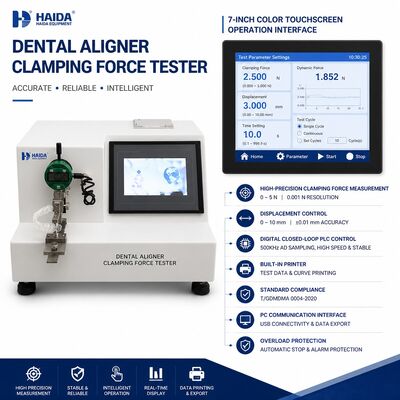
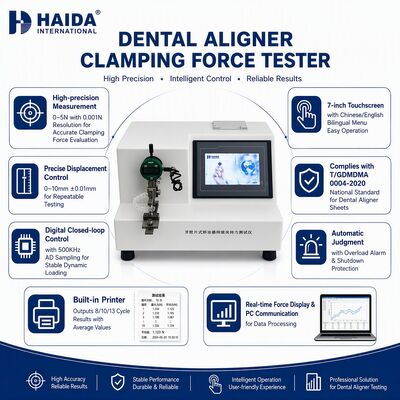
| Interne code: | 500.000 | Klemkrachtbereik: | 0 ~ 5 N |
| Nauwkeurigheid van klemkracht: | ≤ ±1%; Resolutie: 0,001 N | Bereik tijdinstelling: | 1 ~ 999 s, nauwkeurigheid ≤ ±0,5 s |
| Verplaatsingsregeling: | 0 ~ 10 mm, nauwkeurigheid ≤ ±0,01 mm | Vertoning in real time: | Realtime weergave van de klemkracht tijdens het testen |
| Weergave: | 7-inch LCD-kleurenaanraakscherm met tweetalig Chinees/Engels menu | Netto gewicht: | 10,5 kg |
| Afmetingen (L*W*H): | 440*340*285 (mm) | ||
| Markeren: | Precision Dental Aligner Clamping Force Tester,Dental Aligner Clamping Force Tester,Accuracy Dental Aligner Clamping Force Tester |
||
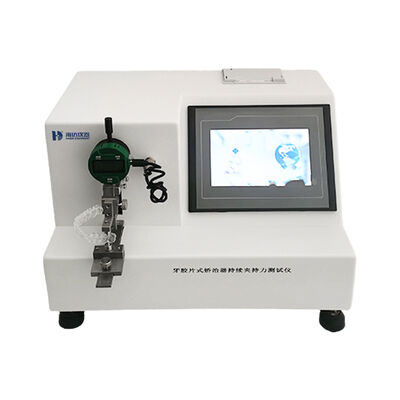
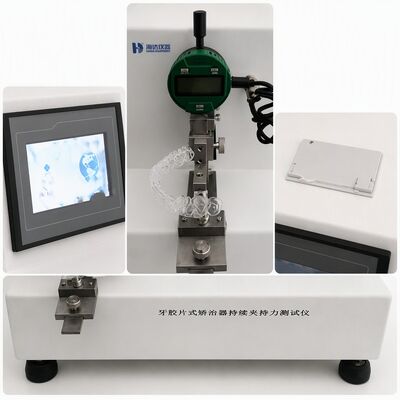
Product descriptions from the supplier 1. Micro Force Accuracy 0.001 N: Measures continuous clamping force from 0 to 5 N with 0.001 N resolution and within plus or minus 1 percent accuracy, capturing subtle force variations of thermoformed aligner sheets. 2. Precise Displacement Control: Displacement range 0 to 10 mm with plus or minus 0.01 mm accuracy, combined with a digital closed loop PLC control system for repeatable and reliable test results. 3. Standard Compliance
Contactpersoon: Mary
Tel.: 86-138 27268067
Fax: 86-0769-89280809